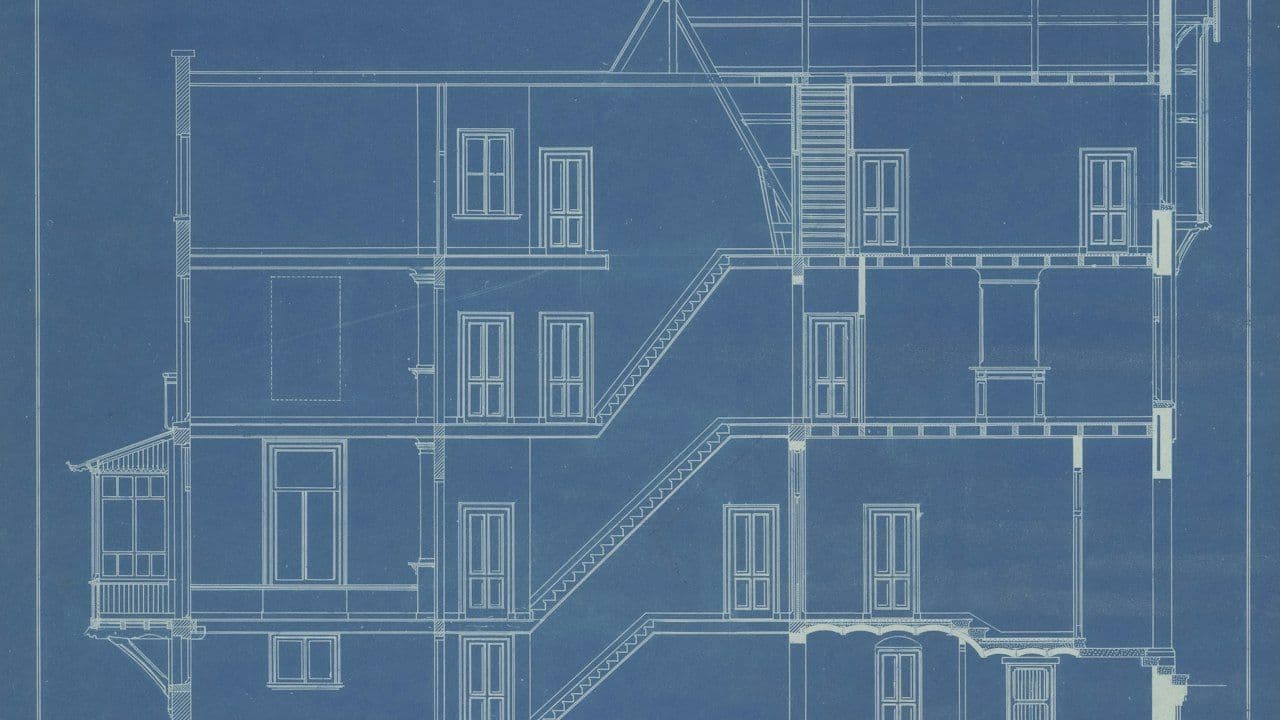
AutoCAD
Build precise engineering blueprints and 2D/3D designs with AutoCAD.
- 4 Months
- 20 weeks
- 6 projects
- Certificate
 Alfrah Cognix
AutoCAD
Draft with precision
About the program
A 20-week AutoCAD program that takes you from the interface to complete 2D plans and 3D models. You will learn precise drafting, layers, annotation, blocks and plotting, apply them to floor plans, electrical and mechanical drawings, and finish with 3D modelling, rendering and a portfolio capstone.
What you will learn
- Draw accurately with AutoCAD drawing and modify tools
- Work with coordinates, layers and object properties
- Annotate drawings with text, dimensions and leaders
- Prepare layouts and plot print-ready sheets
- Create floor plans, electrical and mechanical drawings
- Build and render 3D solid models
Who it is for
- Civil, mechanical and electrical engineering students
- Diploma holders and draughtsmen
- Interior design and architecture aspirants
Prerequisites
- Basic computer skills
- Interest in technical drawing
Curriculum
20 weeks · 63 topics · built around hands-on practice
- What AutoCAD is used for
- Workspace, ribbon and command line
- Creating and saving drawings
Tools and technologies
Projects you will build
Simple house floor plan
Draft a dimensioned 2D floor plan of a house.
Electrical wiring plan
Lay out lighting and power points with standard electrical symbols.
Capstone: complete plan + 3D model
A full 2D plan with a matching, rendered 3D model for your portfolio.
Office layout design
Plan a functional office floor with furniture and circulation space.
Mechanical part drawing
Orthographic and isometric drawings of a machine component.
3D interior layout
Model and render an interior space in 3D.
Where this program can take you
Ask a counsellor about the roles this program prepares you for, and how to plan your next steps.
Frequently asked questions
Civil, mechanical and electrical engineering students. Diploma holders and draughtsmen. Interior design and architecture aspirants. A counsellor can help you check if it is the right fit.
Basic computer skills. Interest in technical drawing. The program starts from the fundamentals and builds up step by step.
The program runs for 4 months and covers 20 weeks with 63 topics and 6 hands-on projects.
Yes. You receive a course completion certificate after finishing the program requirements and projects.
Fees depend on the batch and mode you choose. Send an enquiry and a counsellor will share current fees, EMI options and any scholarships.
A counsellor usually calls you within 24 hours on working days to understand your goals, answer questions and share upcoming batch dates.
More in Mechanical & Automotive
Related programs


Get in touch
Let's plan your next step
Send us a message and a counsellor will get back to you with the right program and batch details.